Concrete foundations & house floors
House slabs, pod floors and foundations for new homes across Northland. We prepare the site, set the reinforcement and pour to your approved plans, working alongside your builder.
Quotes and site visits are free.
Areas we coverDoubtless Bay · Cable Bay · Coopers Beach · Mangōnui · Taipā · Kaitaia · Ahipara · Pukenui · Houhora · Kerikeri · Bay of Islands

01 · What we do
From site prep to finished floor
01
Site preparation
Levels, base and boxing set out to the plans, ready for the reinforcement.
02
Reinforcement
Mesh, steel and pods placed where the engineer’s design puts them.
03
The pour
Placed by truck or by pump, then screeded and finished to the right level.
04
Working with your builder
We fit around your builder’s programme and the council’s pre-pour inspection.
02 · Options
Slabs, pods & steps
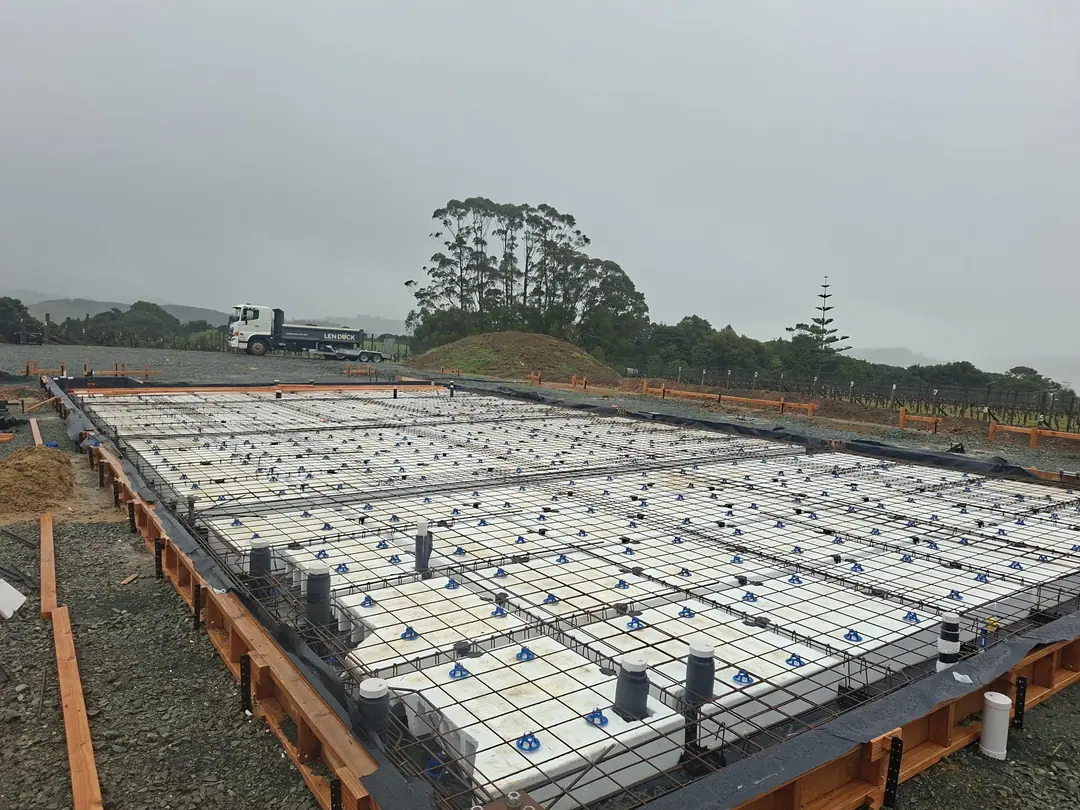
Pod floors
Polystyrene pods with a grid of reinforced ribs between them, ready to pour as one slab.
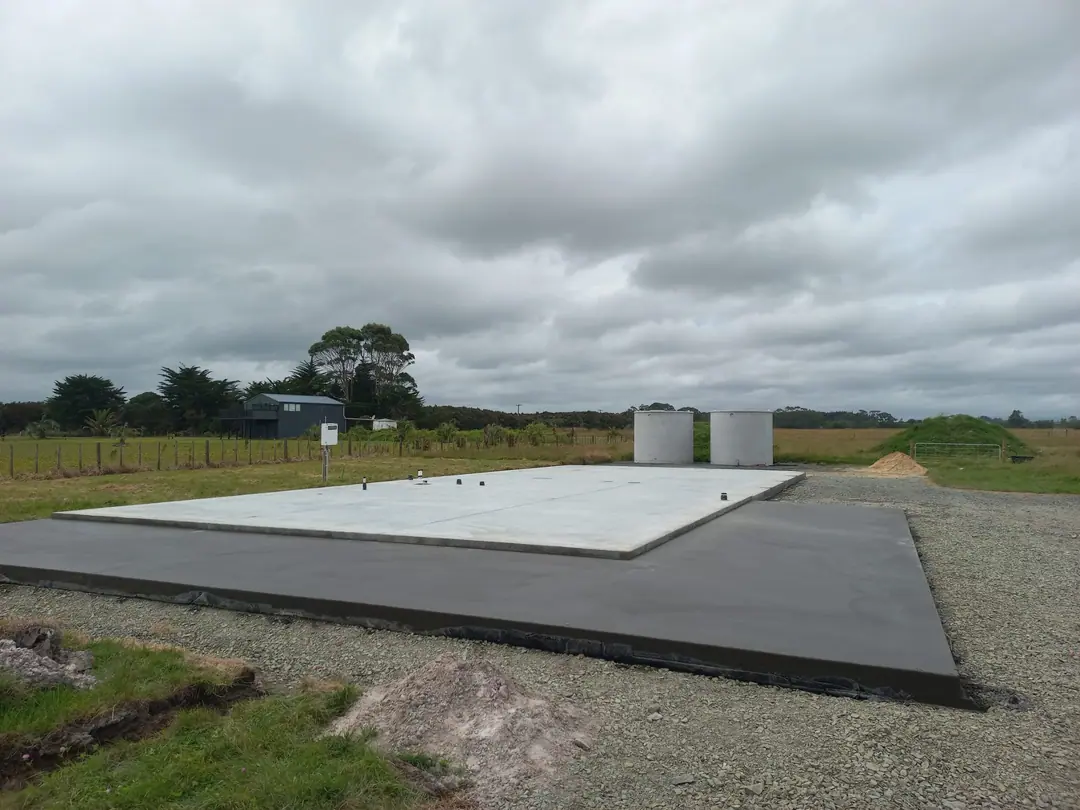
House slabs
Slabs for new homes on rural sections and town sites.
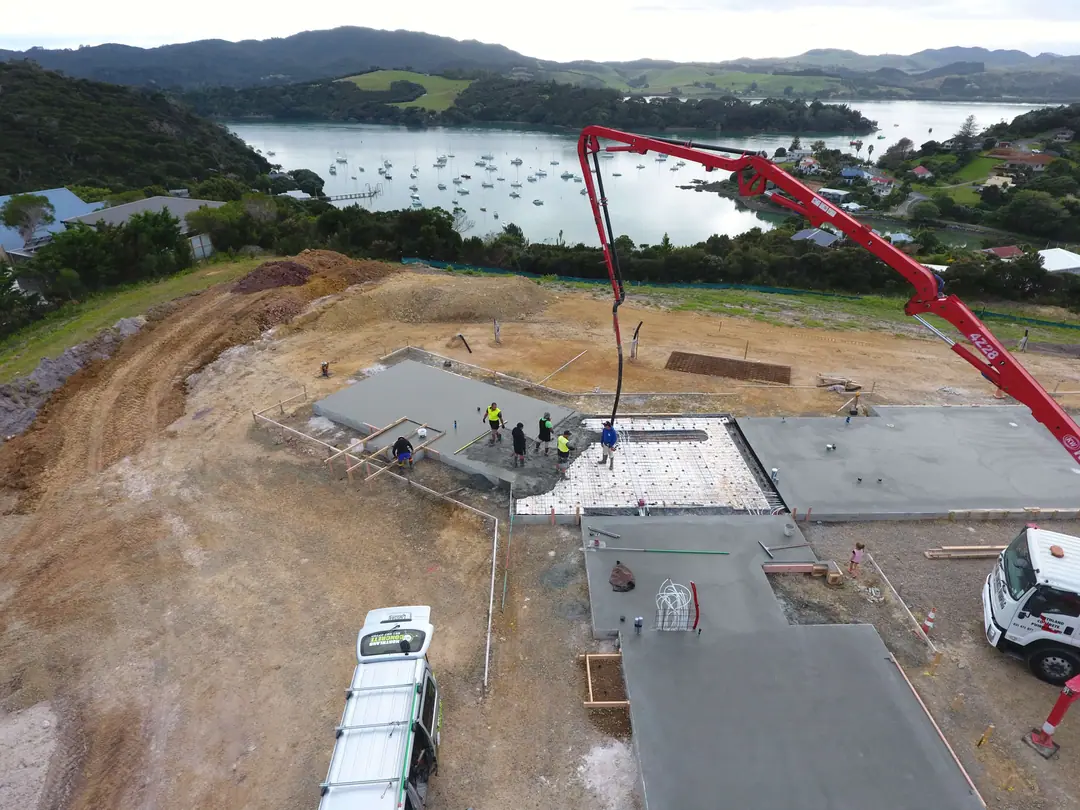
Pumped pours
When the truck can’t get close, a concrete pump places the concrete where it’s needed.
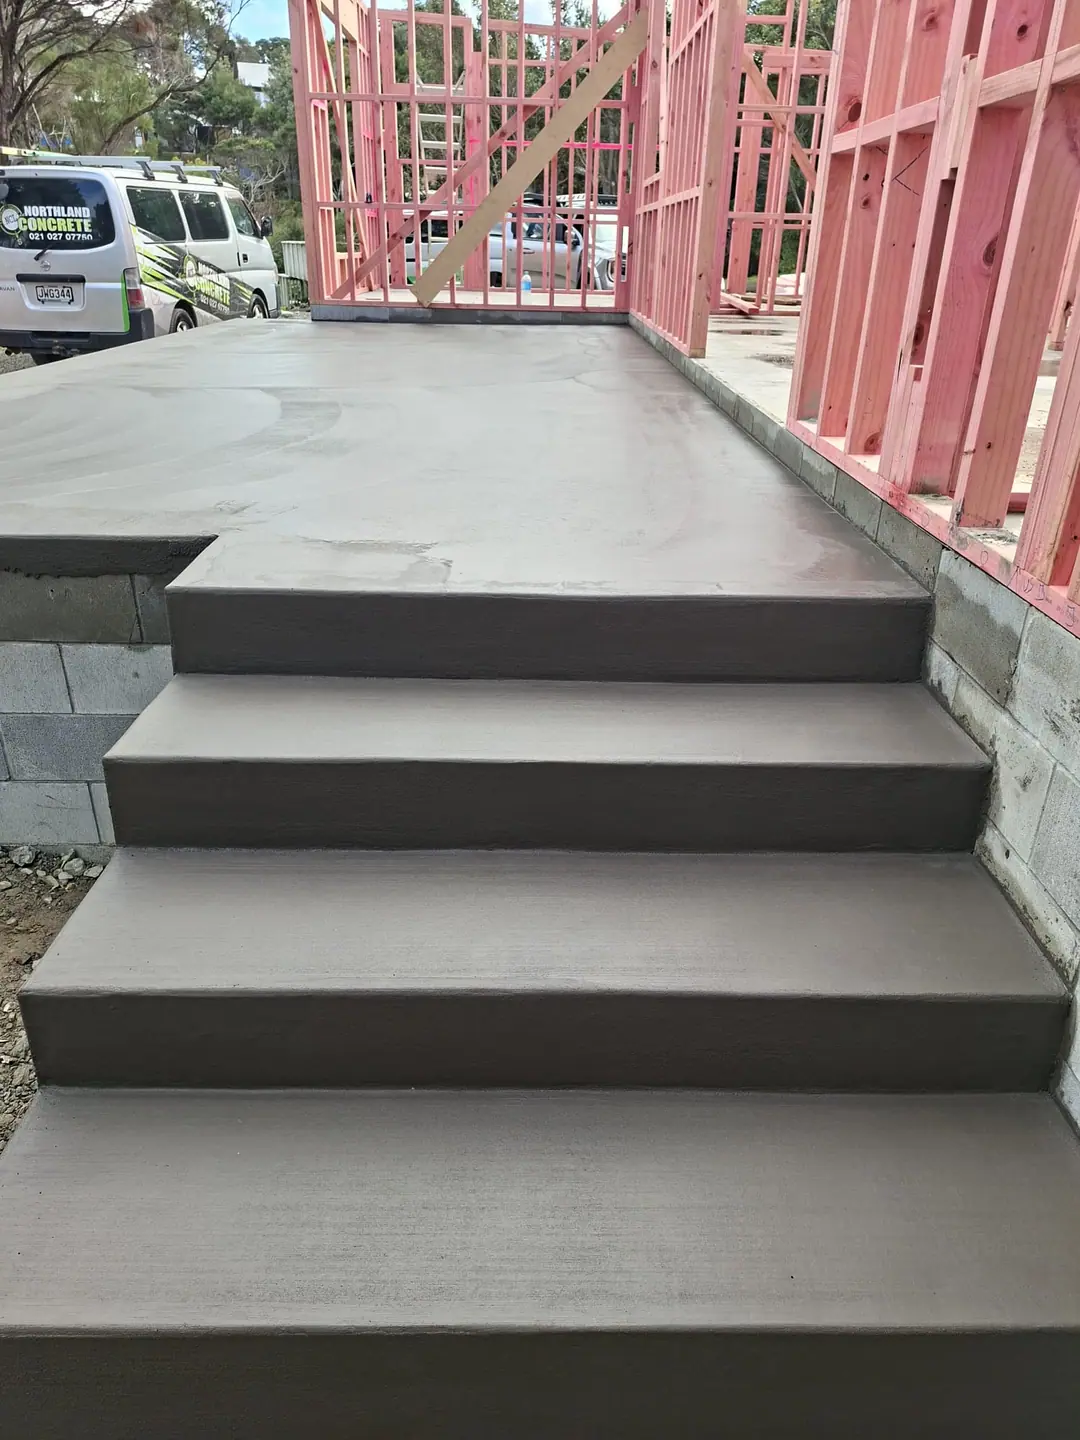
Steps & entries
Formed concrete steps up to the new house.


Built to the plans
The foundation type, thickness and reinforcement come from your engineer’s design. We build what’s on the approved plans.
03 · How we work
From site visit to finished slab.
- 01
Site visit
We come and look at the job, measure up and talk through finishes and access.
- 02
Quote
A clear quote for the work, with what is and isn’t included.
- 03
Prep & boxing
Excavation, base course, boxing and reinforcing, set to the right levels and falls.
- 04
Pour
Concrete placed by truck or pump and spread, screeded and compacted.
- 05
Finishing
The finish you chose: trowel, broom, exposed aggregate, coloured and more, plus saw-cut joints.
- 06
Curing & aftercare
We let it cure properly and tell you when it’s ready to walk and drive on.
04 · Foundation projects
Slabs we’ve poured
05 · Reviews
What our clients say
Jen Stiger Great team and great work, have had many complimentary comments on the work done at my place.
Dan Simmons Mathew and his team were fantastic to work with. Very happy with the outcome. Highly recommended!
06 · Questions
Foundation FAQs
Do you work with my builder and engineer’s plans?
Yes. We prepare the site, set the reinforcement and pour to the approved plans, working alongside your builder.
What kind of foundations do you do?
Standard slabs and pod floors, like the pod foundation in our photos. The type of foundation is set by your engineer’s design; we build what’s on the plans.
Do house foundations need a building consent?
Yes. Foundations for a new house are part of the building consent, which your builder or designer arranges. The council normally inspects the reinforcement before the pour, and we work to that timing.
Can you pour on a sloping or hard-to-reach site?
Yes. Where the truck can’t get close we bring in a concrete pump, like for the house slab at Mill Bay in our photos.
Is the quote free?
Yes. Quotes and site visits are both free. Call 021 0270 7750 or use the quote form on this page.
07 · Related
Related services
- 03Shed, garage & rural slabs Shed floors, garage slabs and workshop floors for lifestyle blocks and farms.
- 01Concrete driveways Steep drives, rural access, vehicle crossings and finish options.
- 05Patios & outdoor areas Patios, outdoor living areas, paths and walkways.
- 07Commercial concrete Commercial slabs, car parks and floors for businesses, developers and builders.
08 · Free quote
Get a free foundation quote
- Phone
- 021 0270 7750
- Office hours
- Monday – Friday, 8.30am – 5.30pm
- Address
- 40 Pekama Drive, Cable Bay 0420